Designed by Monk Mackenzie
Designed to sit comfortably within its context, Monk Mackenzie have approached Enclave with the same considered restraint that defines their best residential work - creating homes that feel permanent, premium, and reflective of their location.

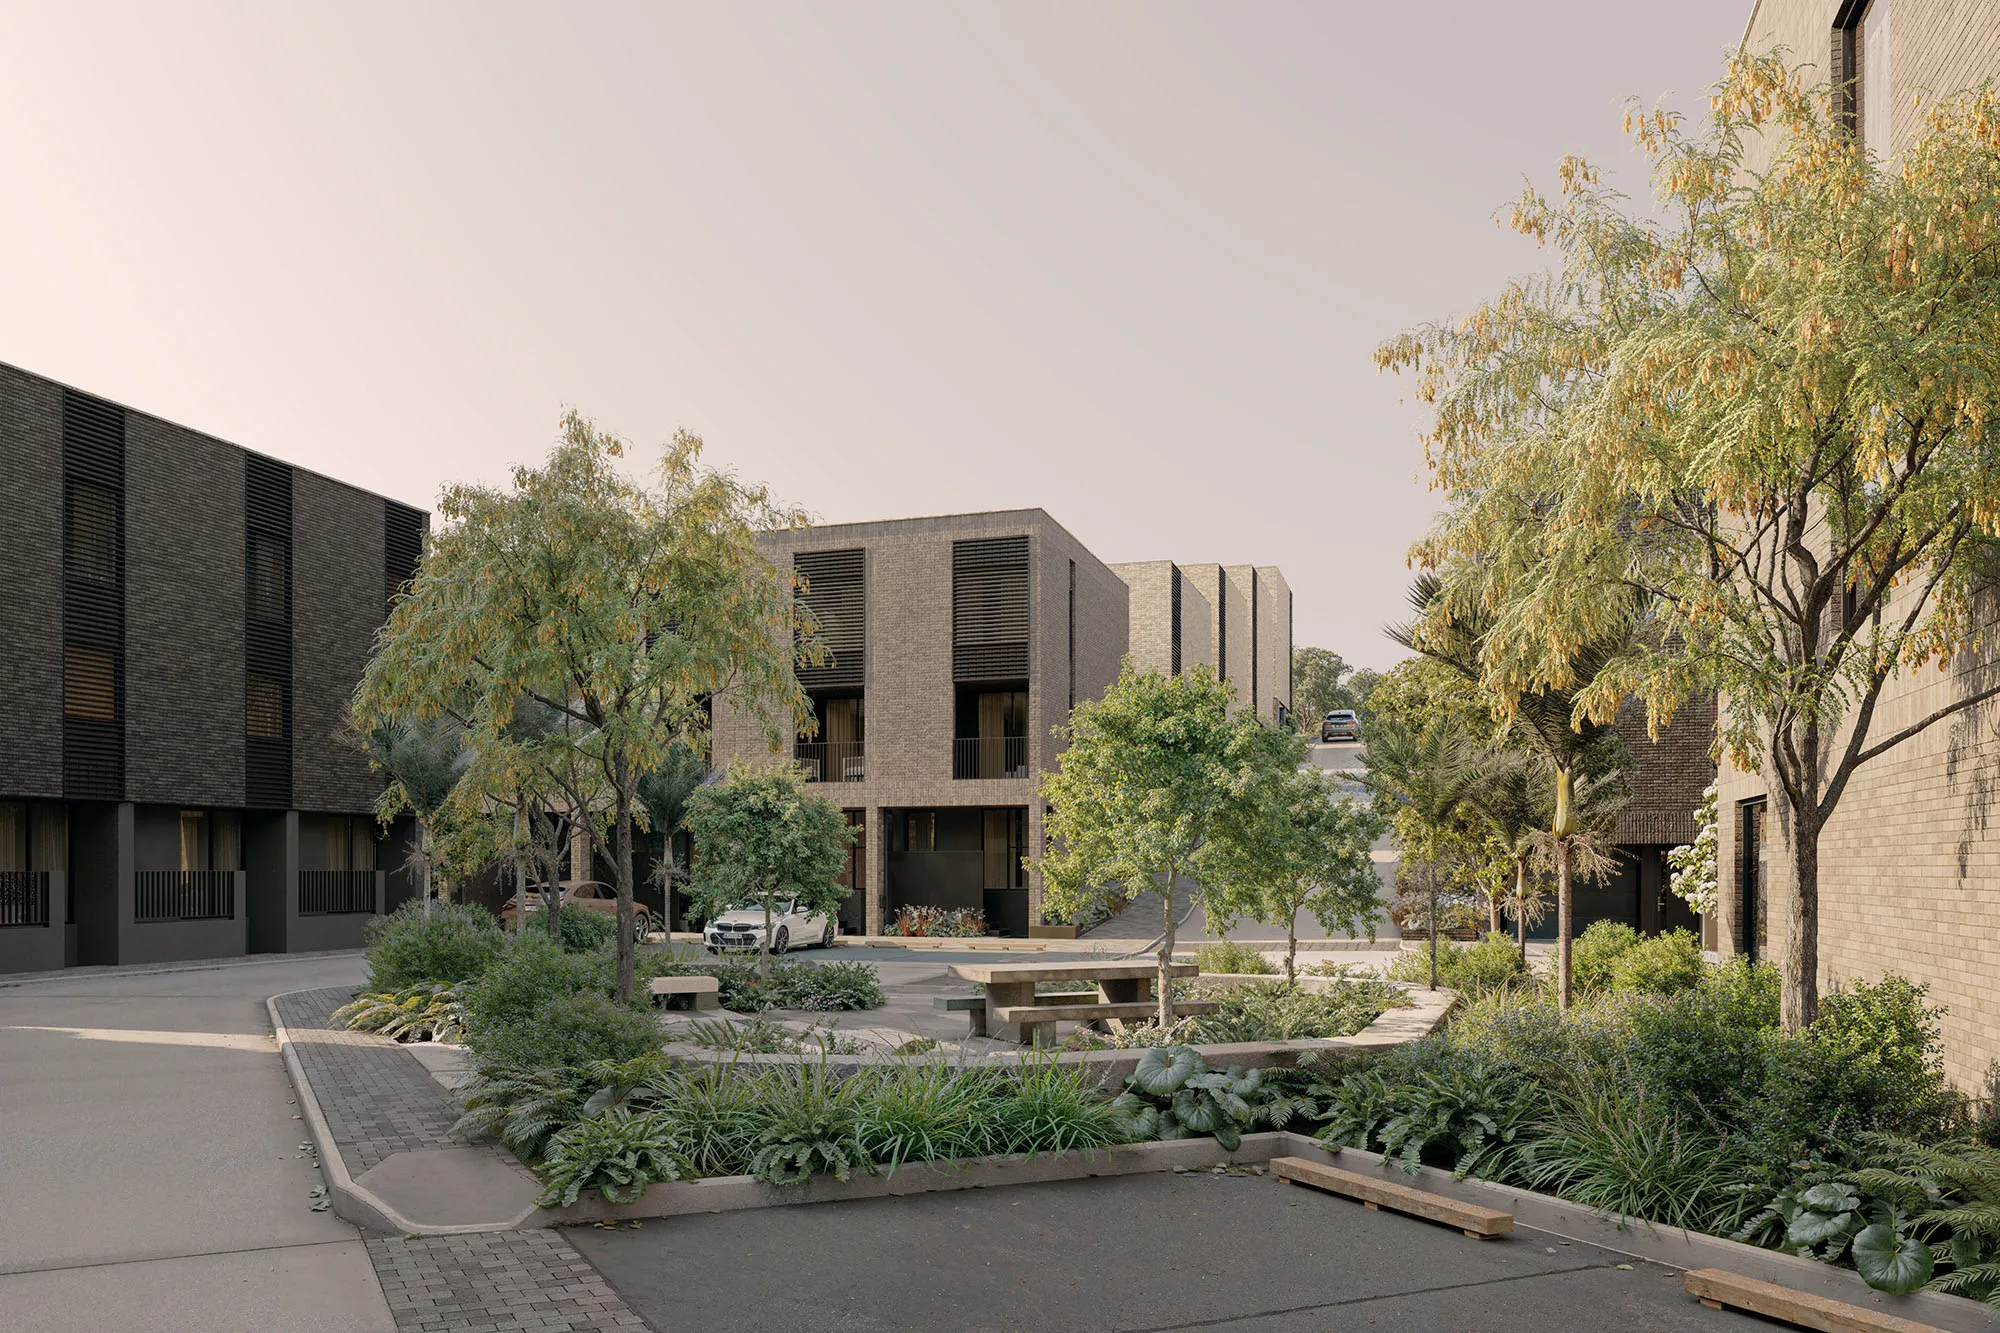
looking toward Riddell Road
Site and Context
The project is shaped by a distinctive, irregular site and thoughtfully responds to neighbouring properties. The ambition was to deliver density without compromise - avoiding repetition while meeting the expectations of a refined setting. The natural topography guides the form, allowing the development to step and cascade with the land, creating layered outlooks, terraces, and moments of individuality.
Each dwelling is composed to feel distinct yet part of a considered whole. Referencing the quiet elegance of European terraces, the architecture favours proportion, depth, and material authenticity. Through a careful balance of craft and economy, architectural quality is maintained while opening the neighbourhood to a diverse group of future residents.
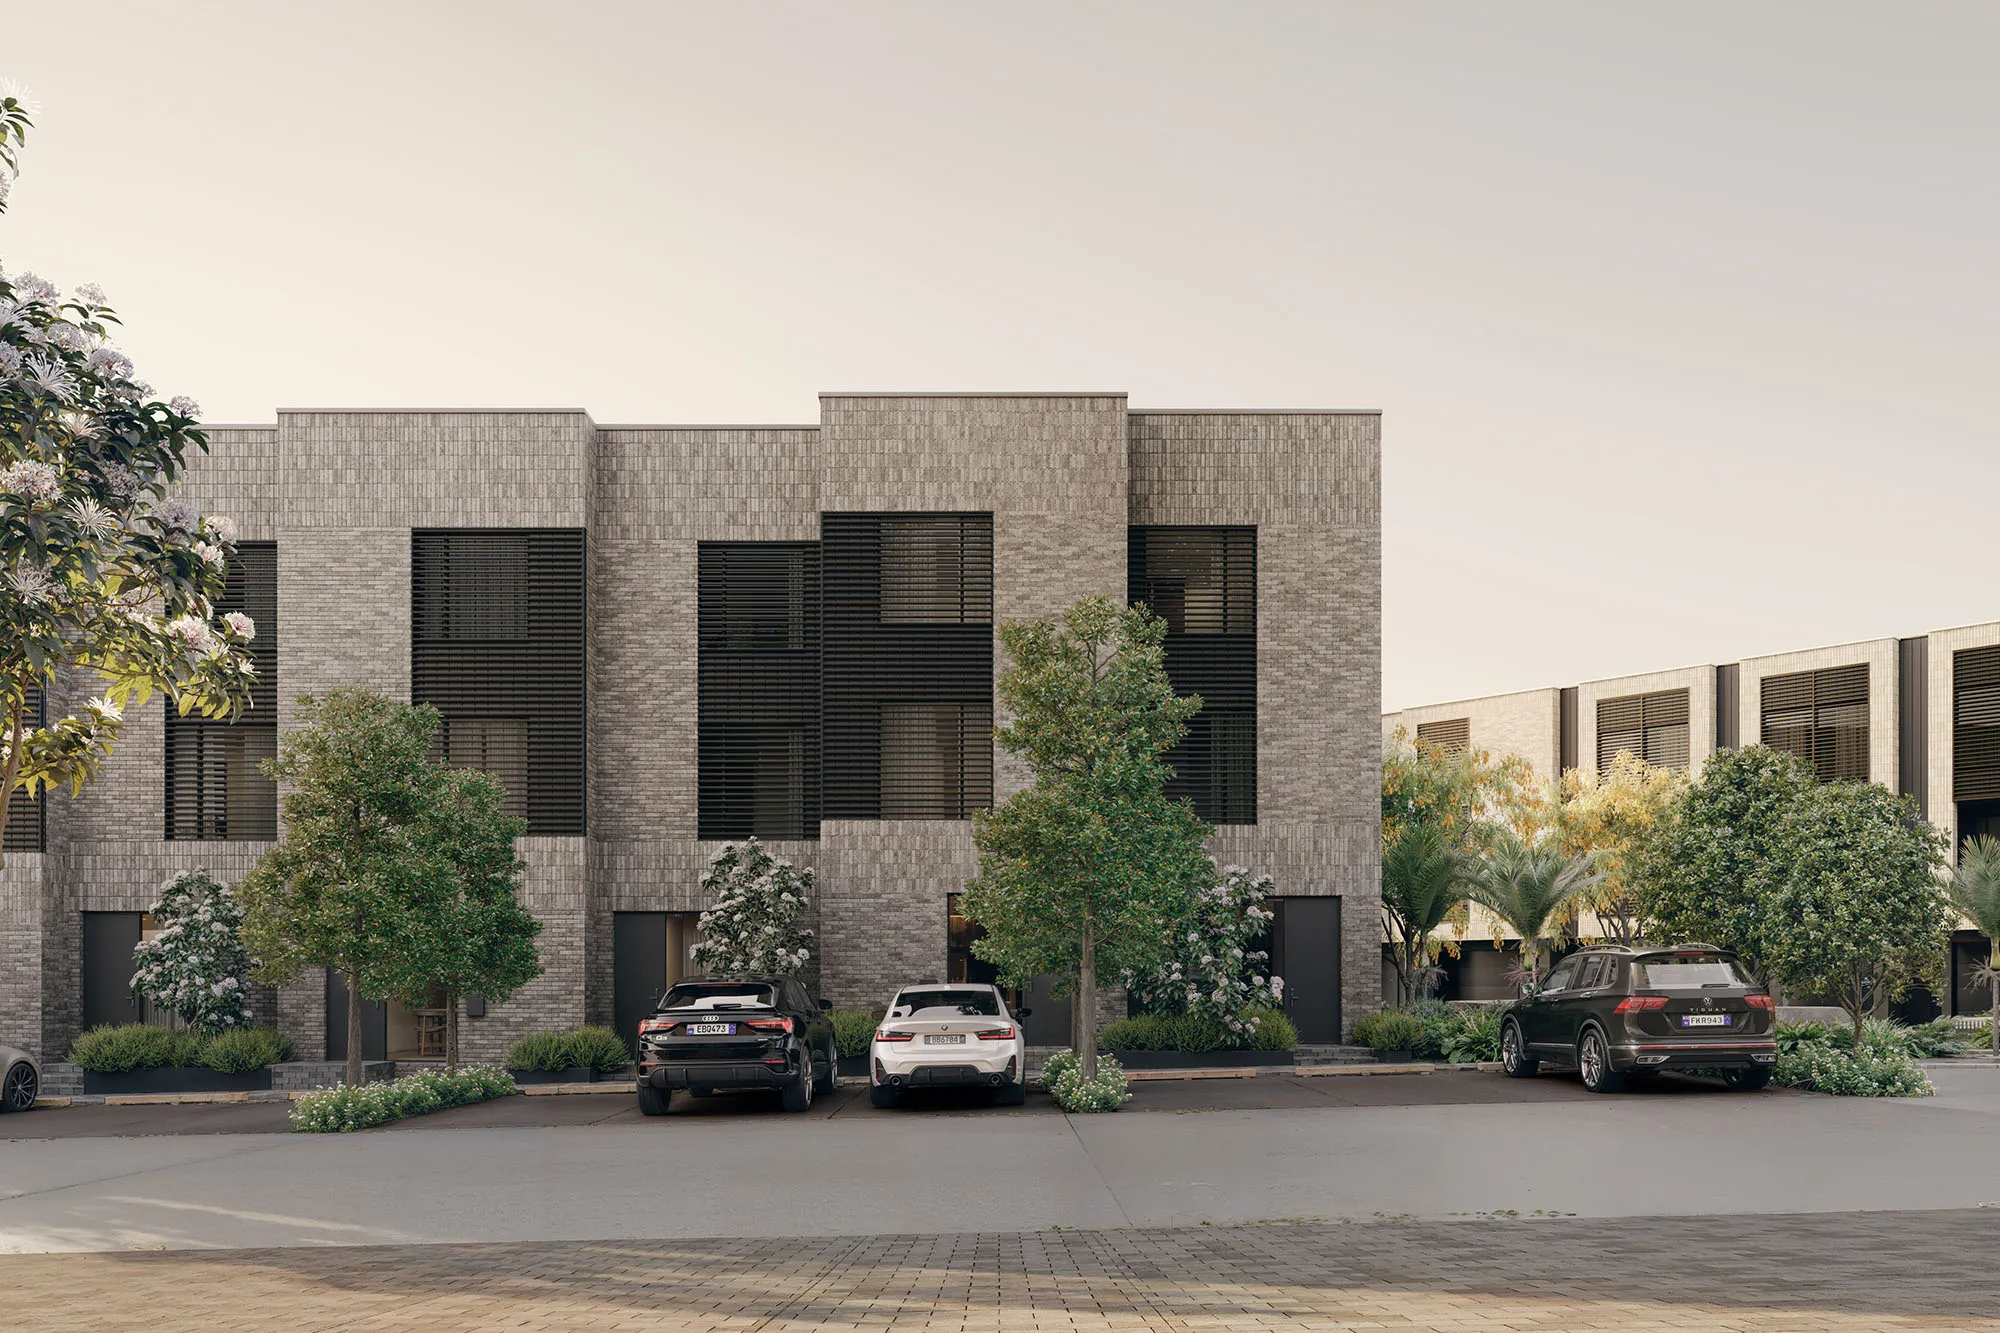
FORM & MATERIALITY
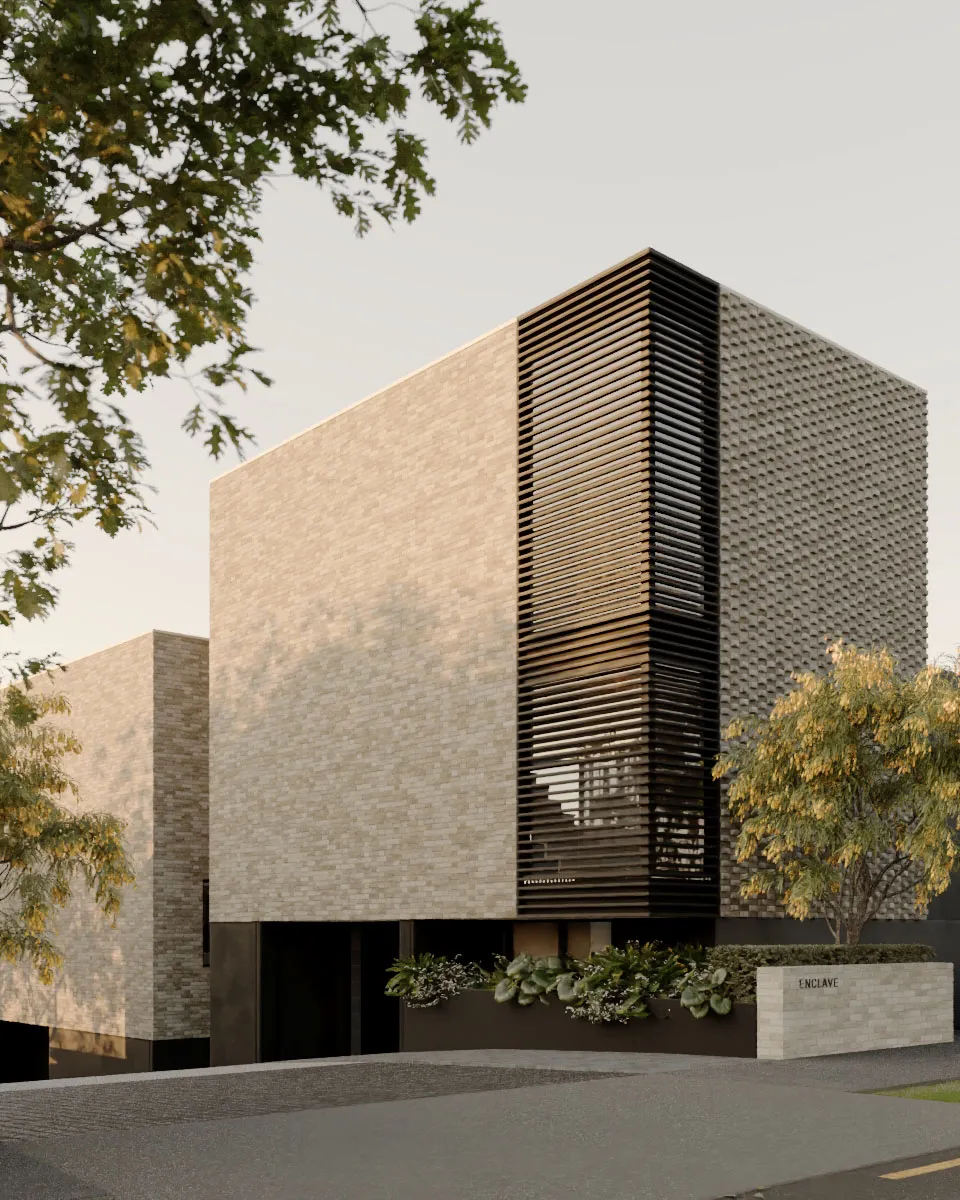
Brick – in multiple textures and tones, forms the primary facade treatment, establishing Enclave’s distinctive character. The material palette includes textured weatherboard brick, limestone brick, and rendered concrete elements. These materials are composed to create depth and shadow play across the elevations, with darker metallic cladding and glazing providing counterpoint to the lighter masonry tones.
The homes sit across two to three levels, stepping with the site’s contours from Riddell Road. This graduated form creates a varied roofline that responds to the established residential scale of St Heliers while introducing contemporary architectural language to the streetscape.
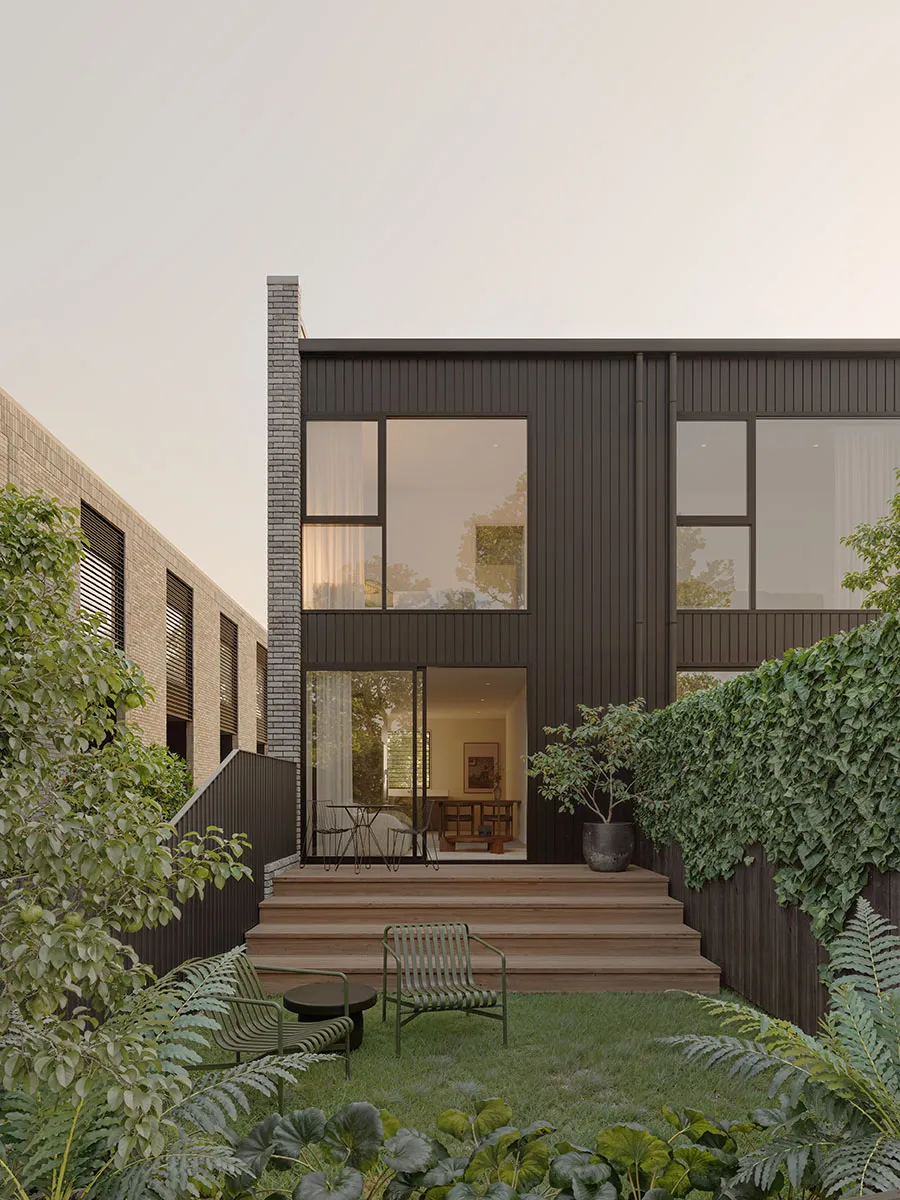
Indoor to outdoor connection
The architecture creates deliberate connections between interior and exterior spaces, with each home designed to maximise access to private outdoor areas. Courtyards provide intimate, sheltered spaces while upper-level terraces take advantage of the site’s elevation and layered outlooks.
These outdoor spaces are integral to the homes, thoughtfully proportioned to extend living areas and capture natural light. The stepping site strategy creates opportunities for privacy and outlook, ensuring outdoor spaces feel genuinely usable rather than merely functional.