The Residences
Featuring a range of 2 - 4 bedrooms homes set within an intimate pocket community, Enclave is designed for downsizers, professionals, and families who seek a blend of quality design and practical living.
Layout and Living
Each residence is designed to maximise space efficiency without compromising on generous proportions. The homes are arranged across nine blocks (A through I) that respond to the site’s natural fall, creating varied orientations and outlooks.
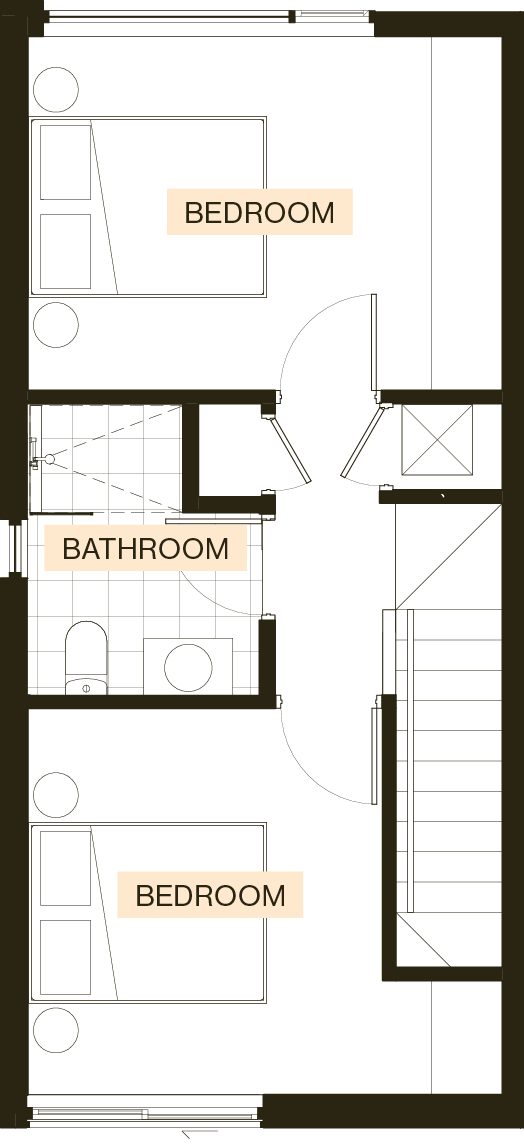
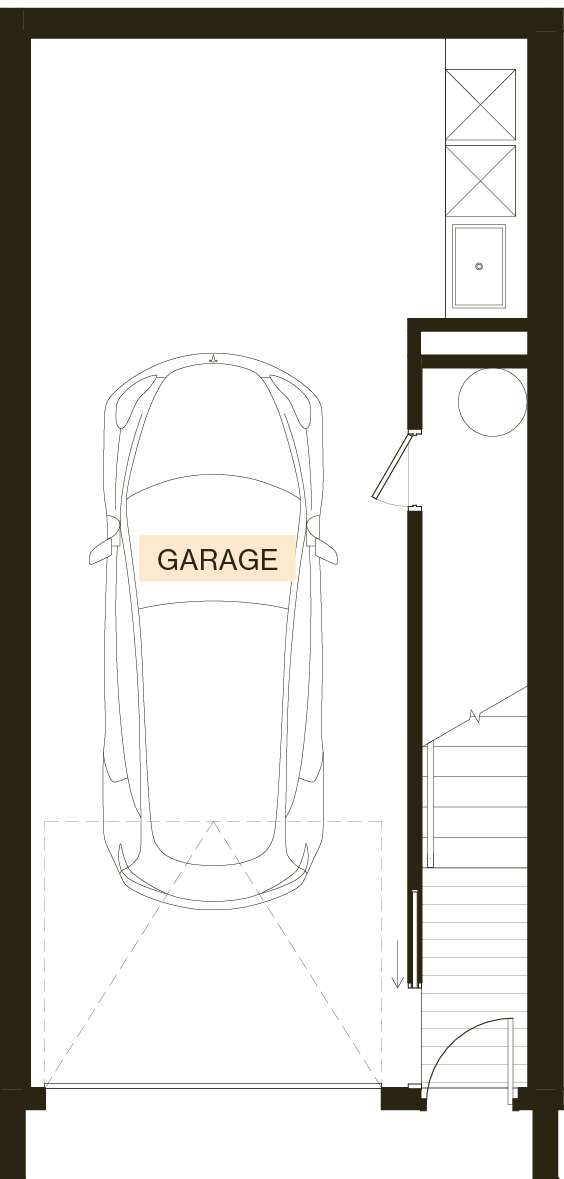
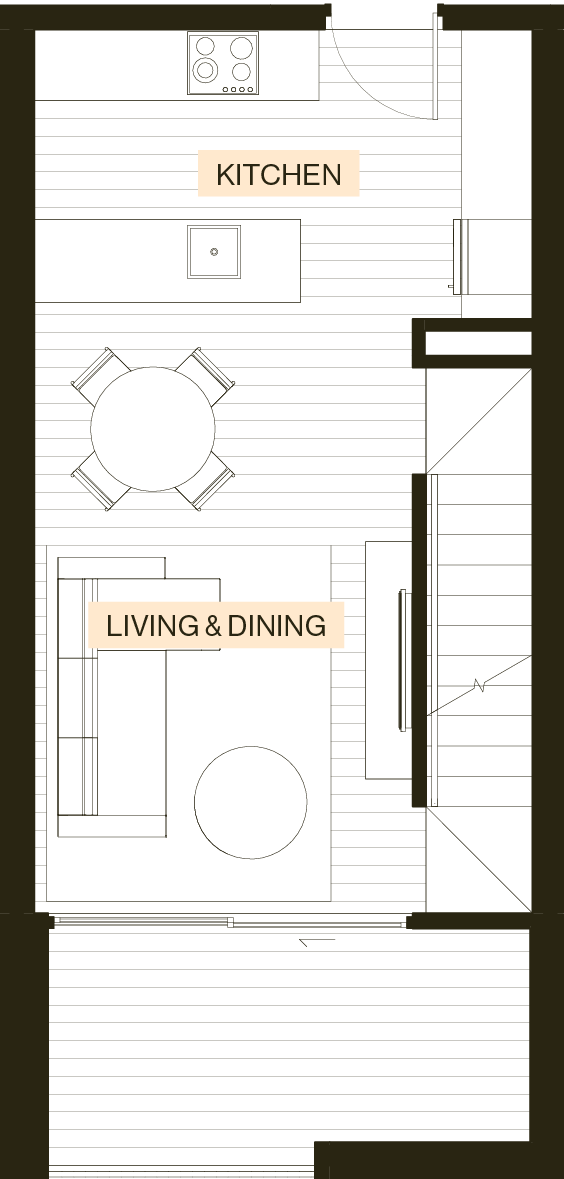
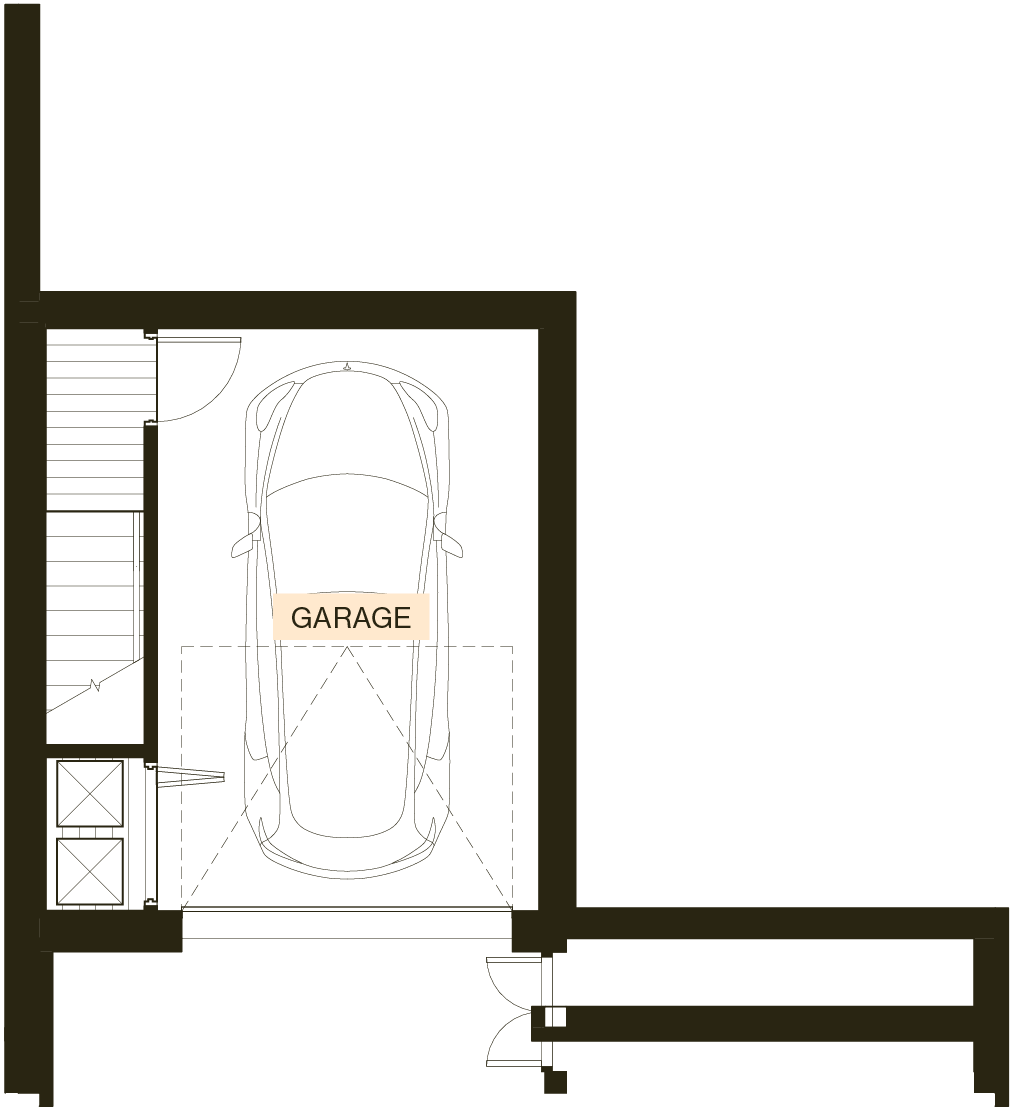
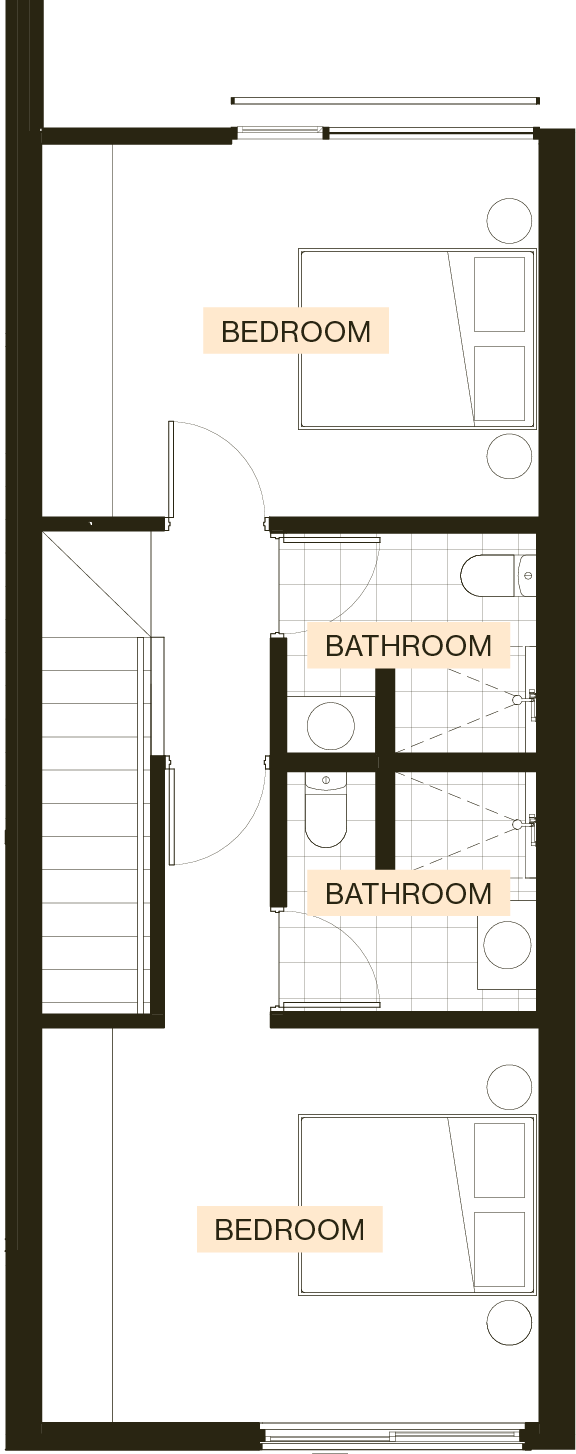
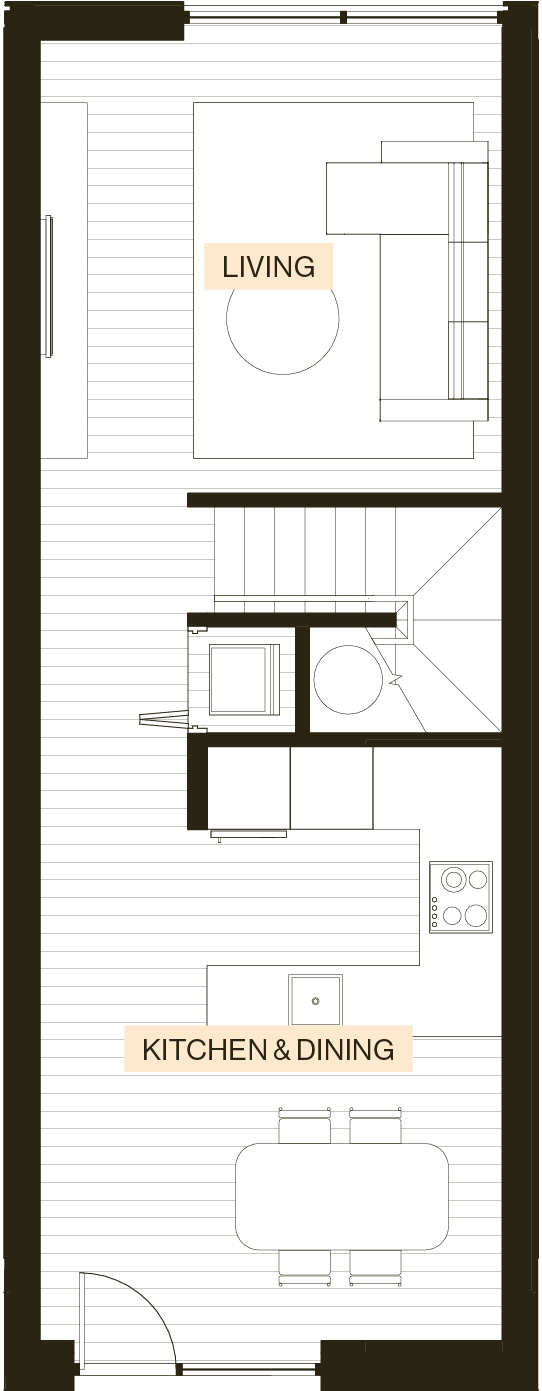
There are options for homes with and without garages. The residences with garages share similar layouts with open-plan living on the first floor flowing to private courtyards or terraces, with bedrooms on the top level.

N
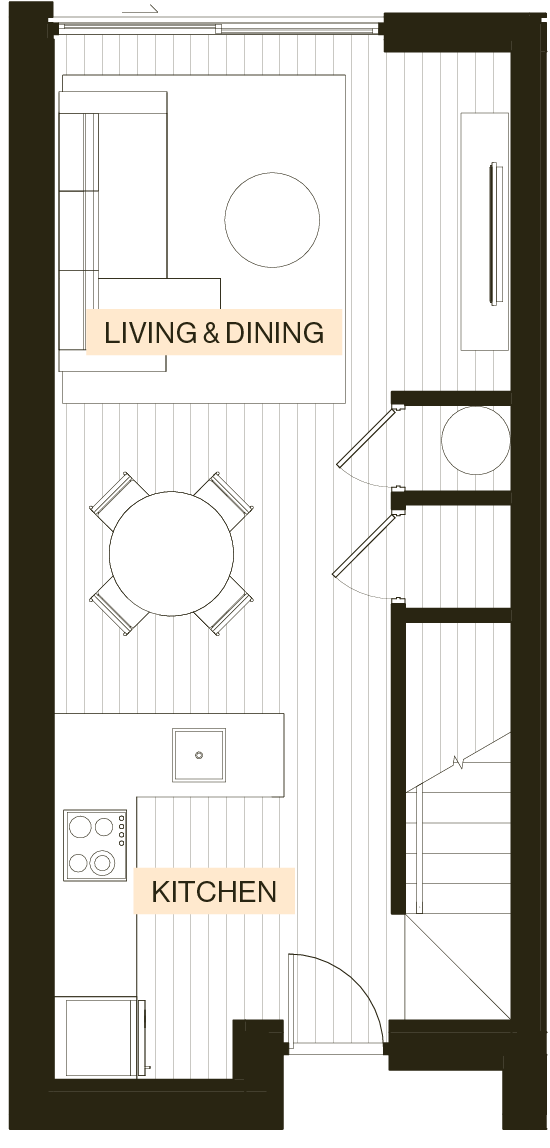
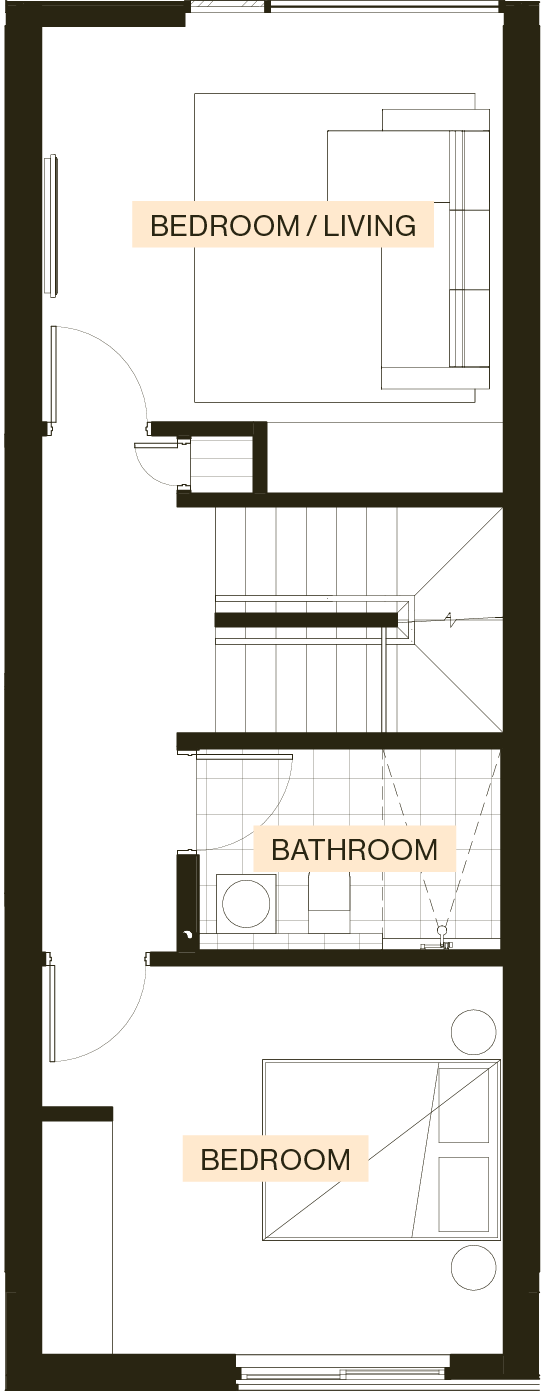
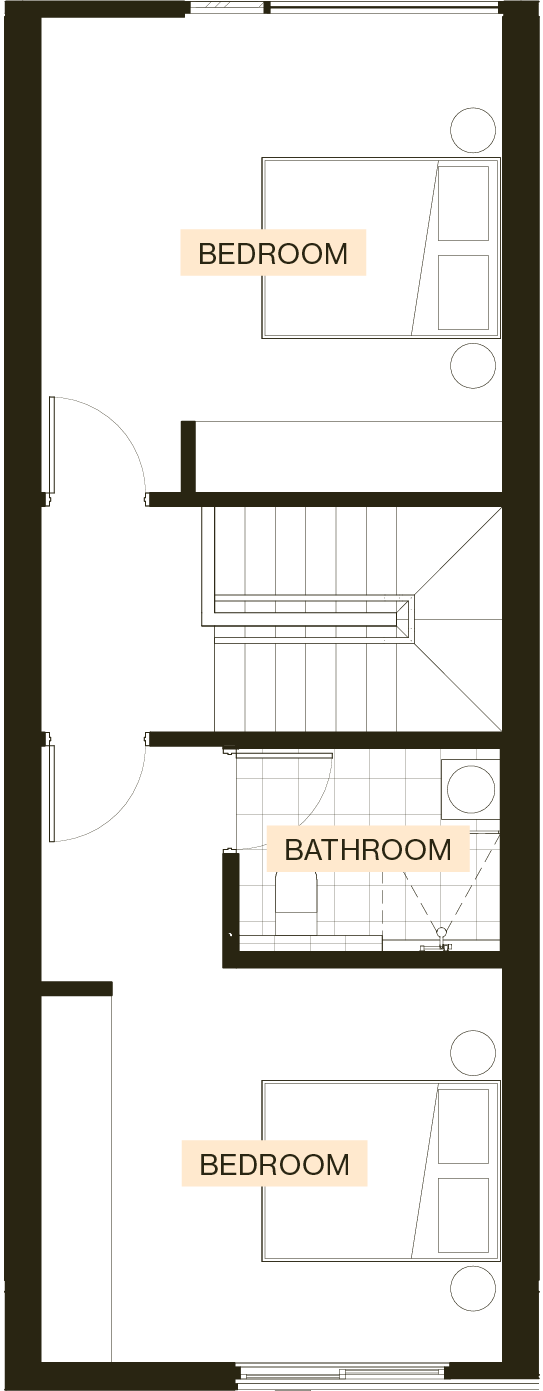
Select Sample Floor Plans
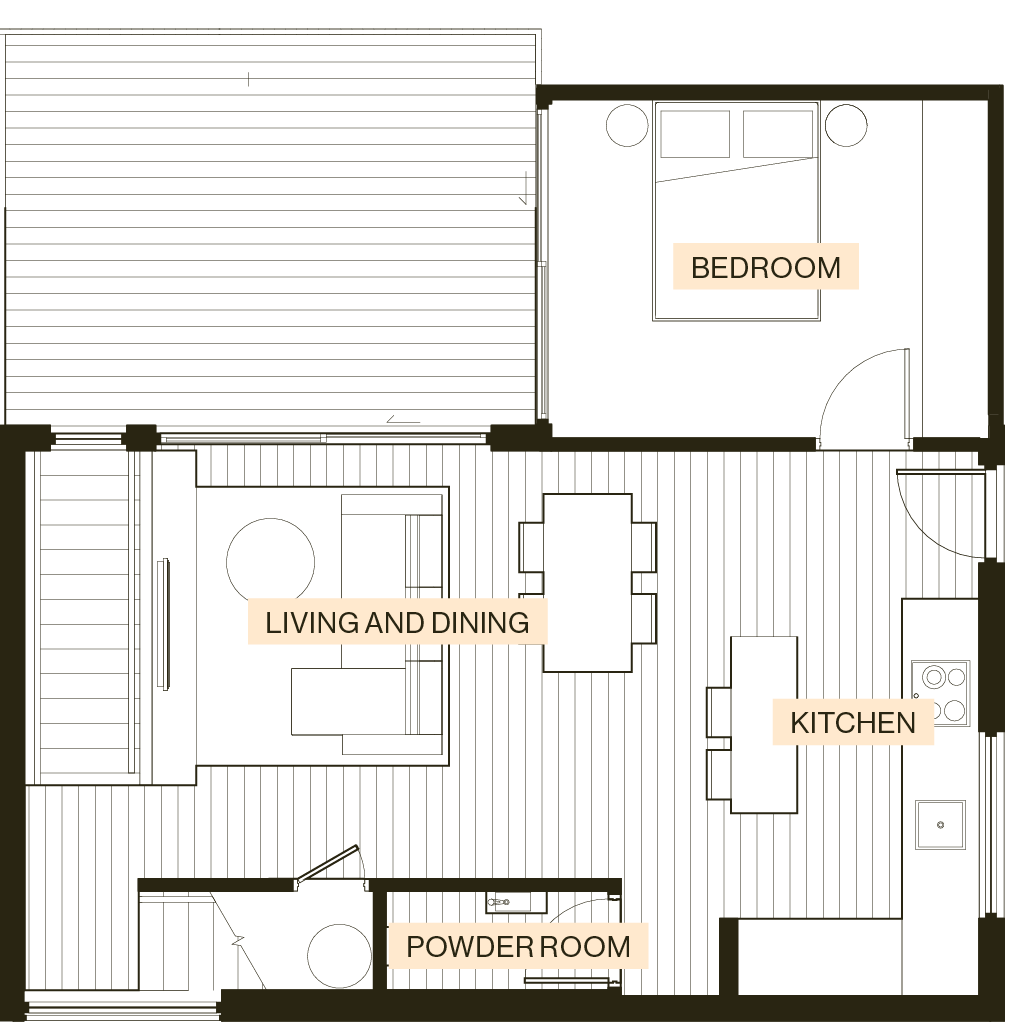
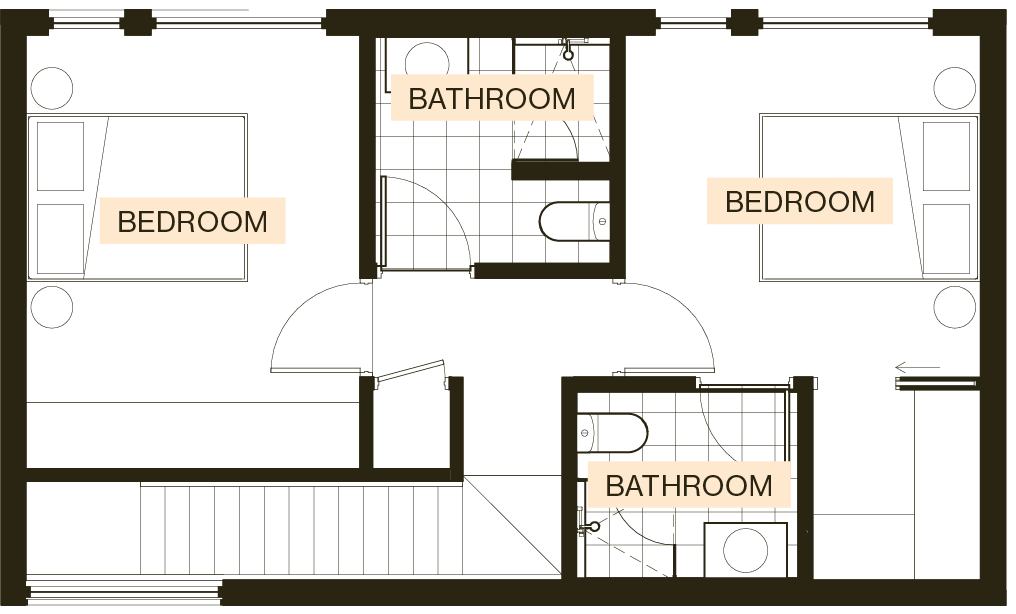
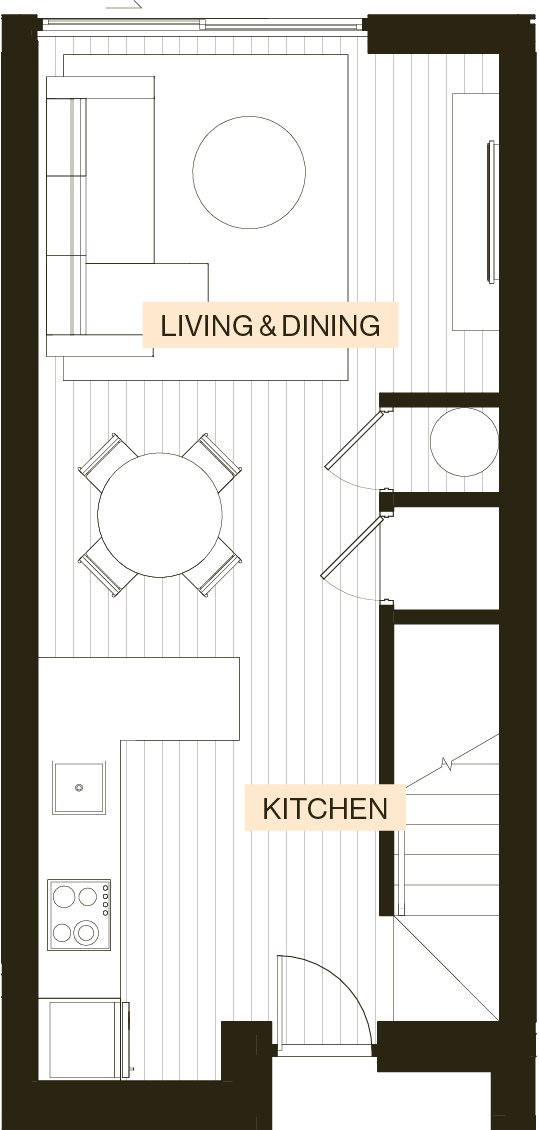
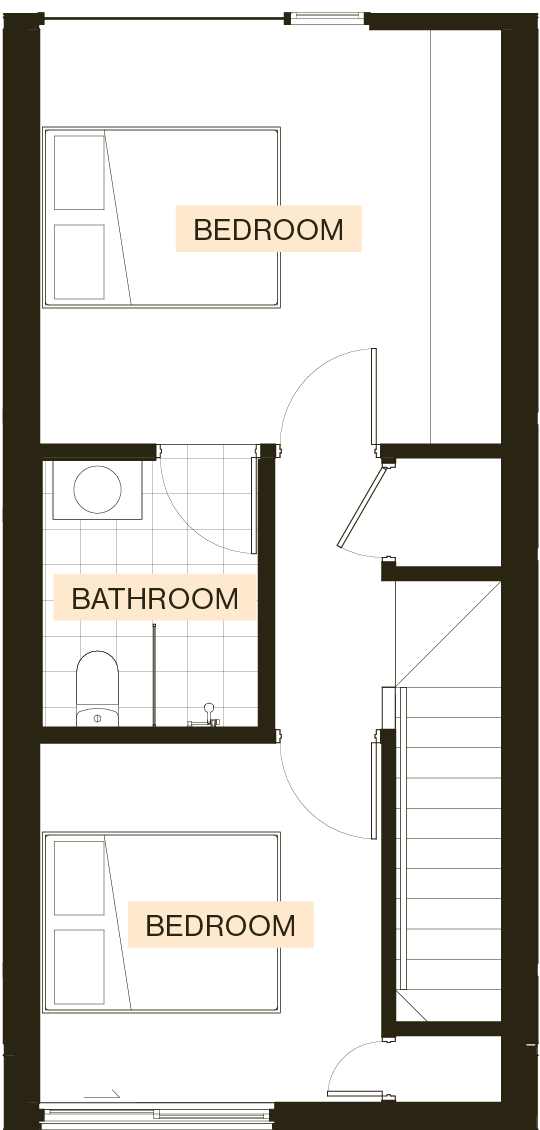
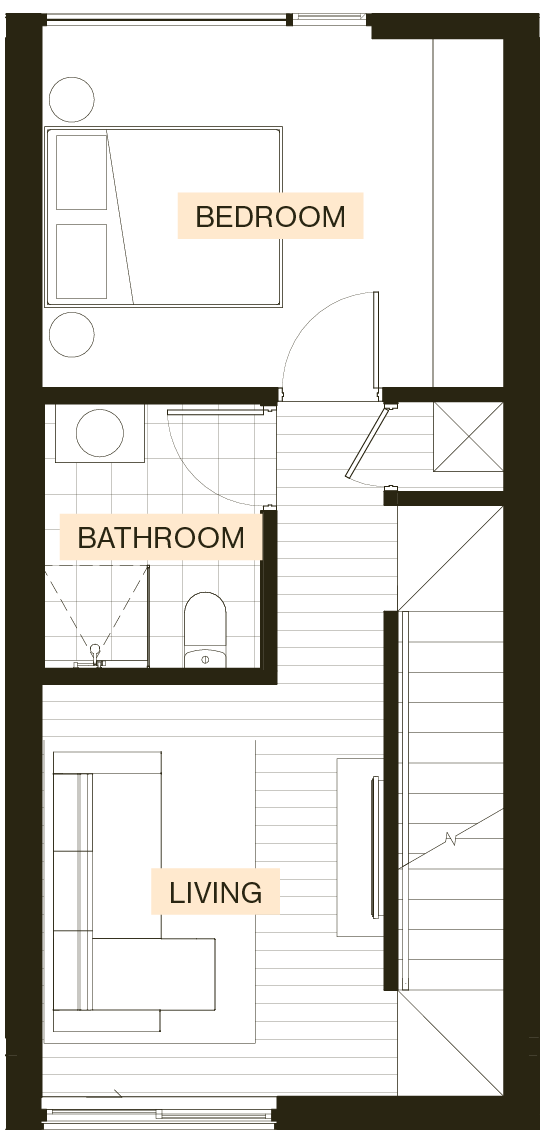
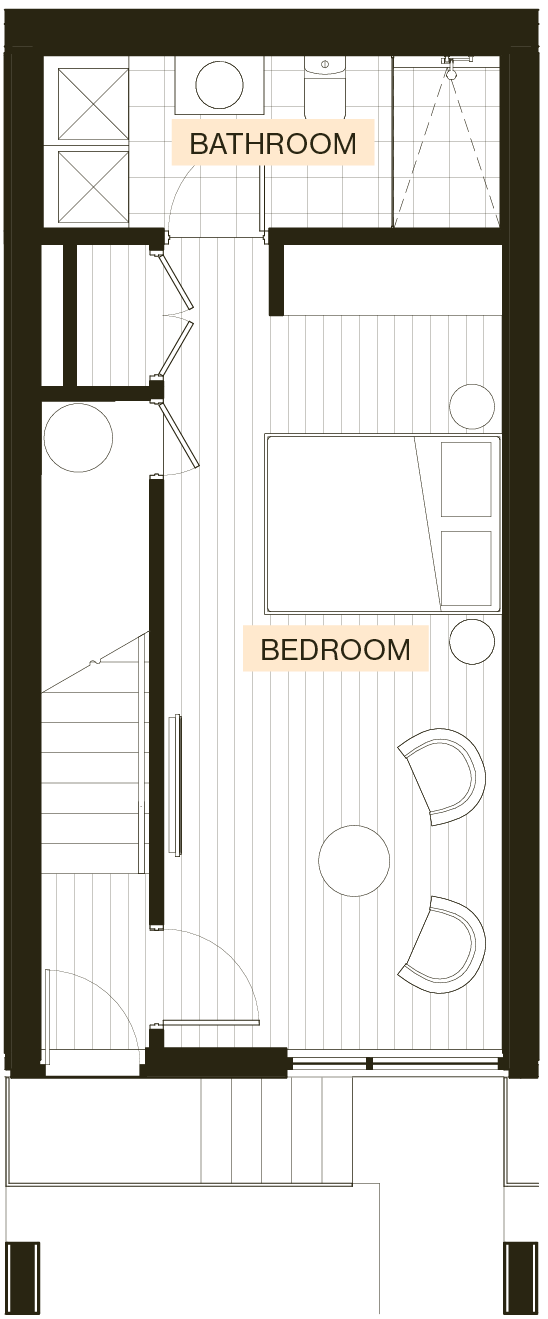
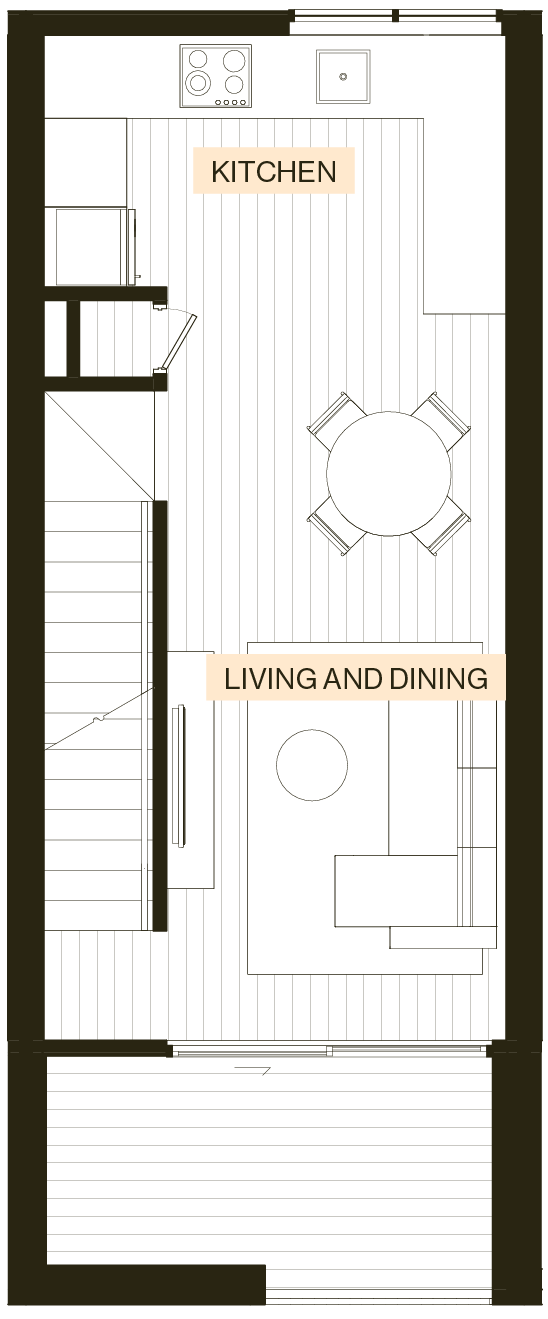
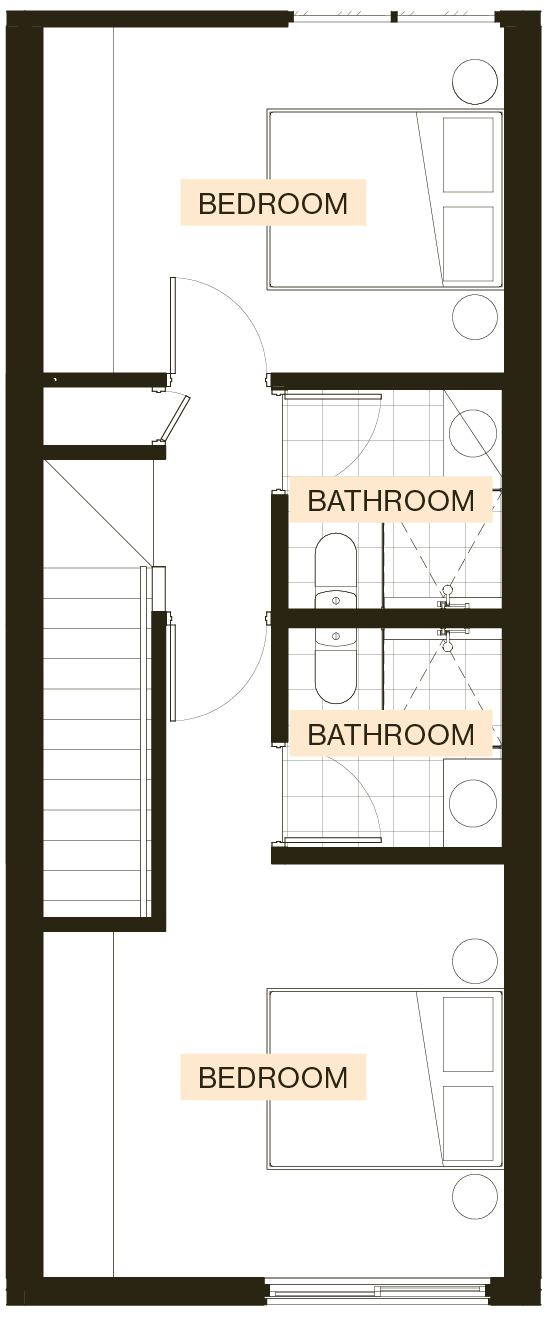
Sample 2 bed, 1 bath
Unit F6
AREAS
Ground Floor
40m2
Level 1
41m2
Total Interior
81m2
Courtyard
41m2
Parking
Offstreet Carpark
1
Plans are indicative, not to scale and do not form part of the sale and purchase agreement.
N
Level 1

Ground Floor

Sample 2 bed, 2 bath
Unit I2, I3, I4, I5, I6
AREAS
Ground Floor
42m2
Level 1
35m2
Level 2
45m2
Total Interior
122m2
Balcony
10m2
Courtyard
10m2
Parking
Garage
1
Plans are indicative, not to scale and do not form part of the sale and purchase agreement.
N
Ground Level

Level 1

Level 2

Sample 3 bed, 2.5 bath
Unit A2 & A4
AREAS
Ground Floor
37m2
Level 1
62m2
Level 2
49m2
Total Interior
148m2
Balcony
18m2
Parking
Garage
1
Plans are indicative, not to scale and do not form part of the sale and purchase agreement.
N
Ground Level

Level 1

Level 2

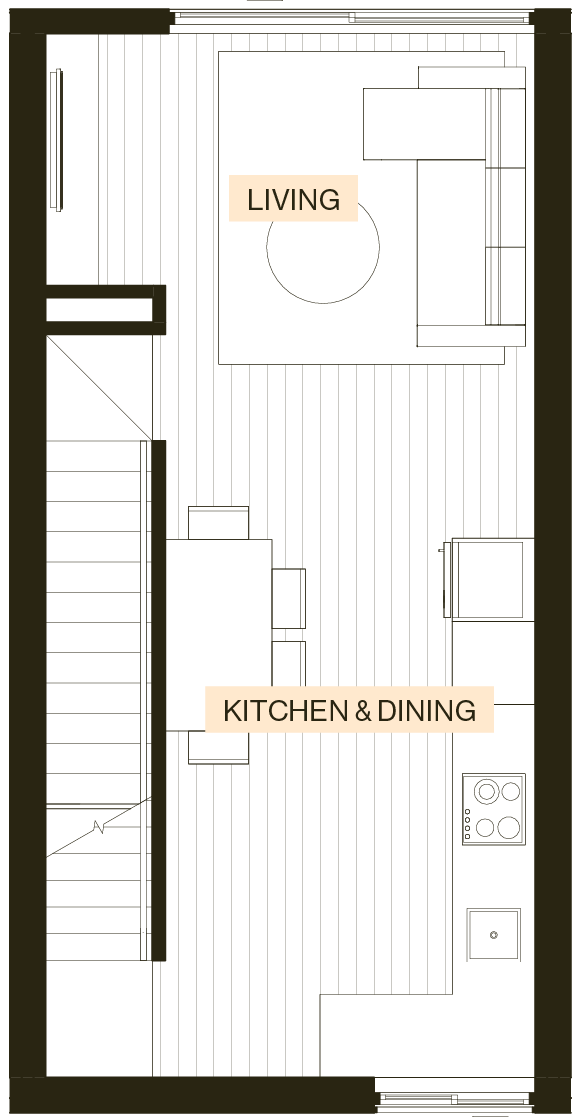
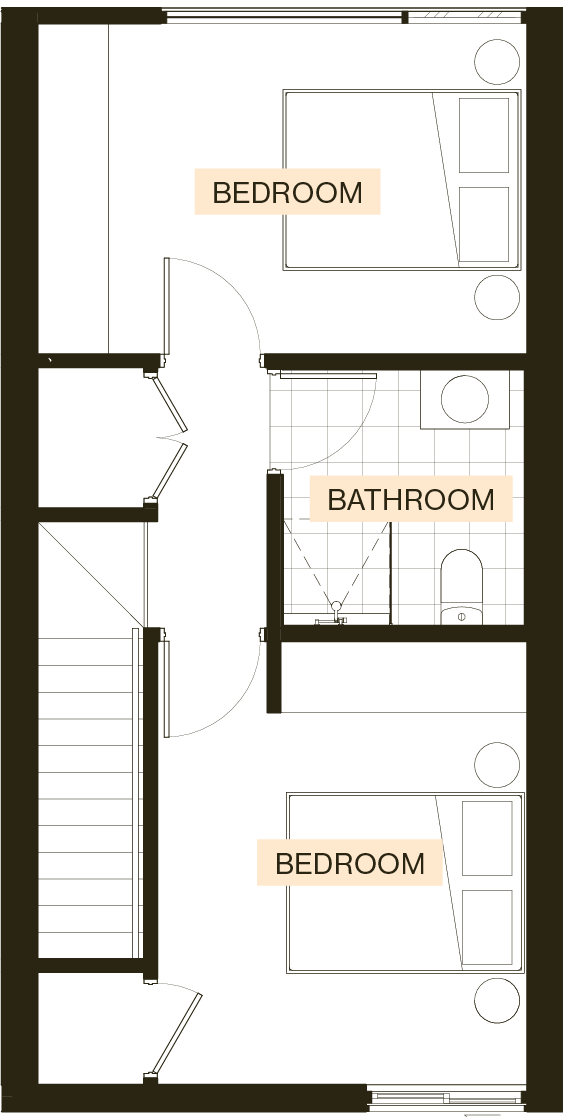
Sample 3 bed, 2 bath
Unit C2 & C3
AREAS
Ground Floor
36m2
Level 1
42m2
Level 2
42m2
Total Interior
120m2
Entry
6m2
C2 - Courtyard
31m2
C3 - Courtyard
30m2
Parking
Offstreet Carpark
1
Plans are indicative, not to scale and do not form part of the sale and purchase agreement.
N
Ground Level

Level 1

Level 2

Sample 3 bed, 2 bath
Unit F2 & F4
AREAS
Ground Floor
38m2
Level 1
39m2
Level 2
39m2
Total Interior
116m2
Courtyard
18m2
Parking
Offstreet Carpark
1
Plans are indicative, not to scale and do not form part of the sale and purchase agreement.
N
Ground Level

Level 1

Level 2

Sample 3 bed, 3 bath
Unit B2, B3, B4, B5, B6
AREAS
Ground Floor
38m2
Level 1
37m2
Level 2
46m2
Total Interior
121m2
Balcony
9m2
Parking
Offstreet Carpark
1
Plans are indicative, not to scale and do not form part of the sale and purchase agreement.
N
Ground Level

Level 1

Level 2

Sample 3 bed, 3 bath
Unit G2, G3, G4, G5
AREAS
Ground Floor
48m2
Level 1
41m2
Level 2
50m2
Total Interior
139m2
Balcony
10m2
G2 & G5 - Courtyard
16m2
G3 - Courtyard
17m2
G4 - Courtyard
12m2
Parking
Garage
1
Plans are indicative, not to scale and do not form part of the sale and purchase agreement.
N
Ground Level

Level 1

Level 2

Sample 4 bed, 2 bath
Unit H2, H4, H6
AREAS
Ground Floor
49m2
Level 1
49m2
Level 2
49m2
Total Interior
147m2
Courtyard
18m2
Parking
Offstreet Carpark
1
Plans are indicative, not to scale and do not form part of the sale and purchase agreement.
N
Ground Level

Level 1

Level 2

Register your interest
Submit an enquirySite Address
819 Riddell Road
St Heliers
St Heliers
Auckland
Open map
Privacy Policy
© Clarke Group 2026