Interior Design
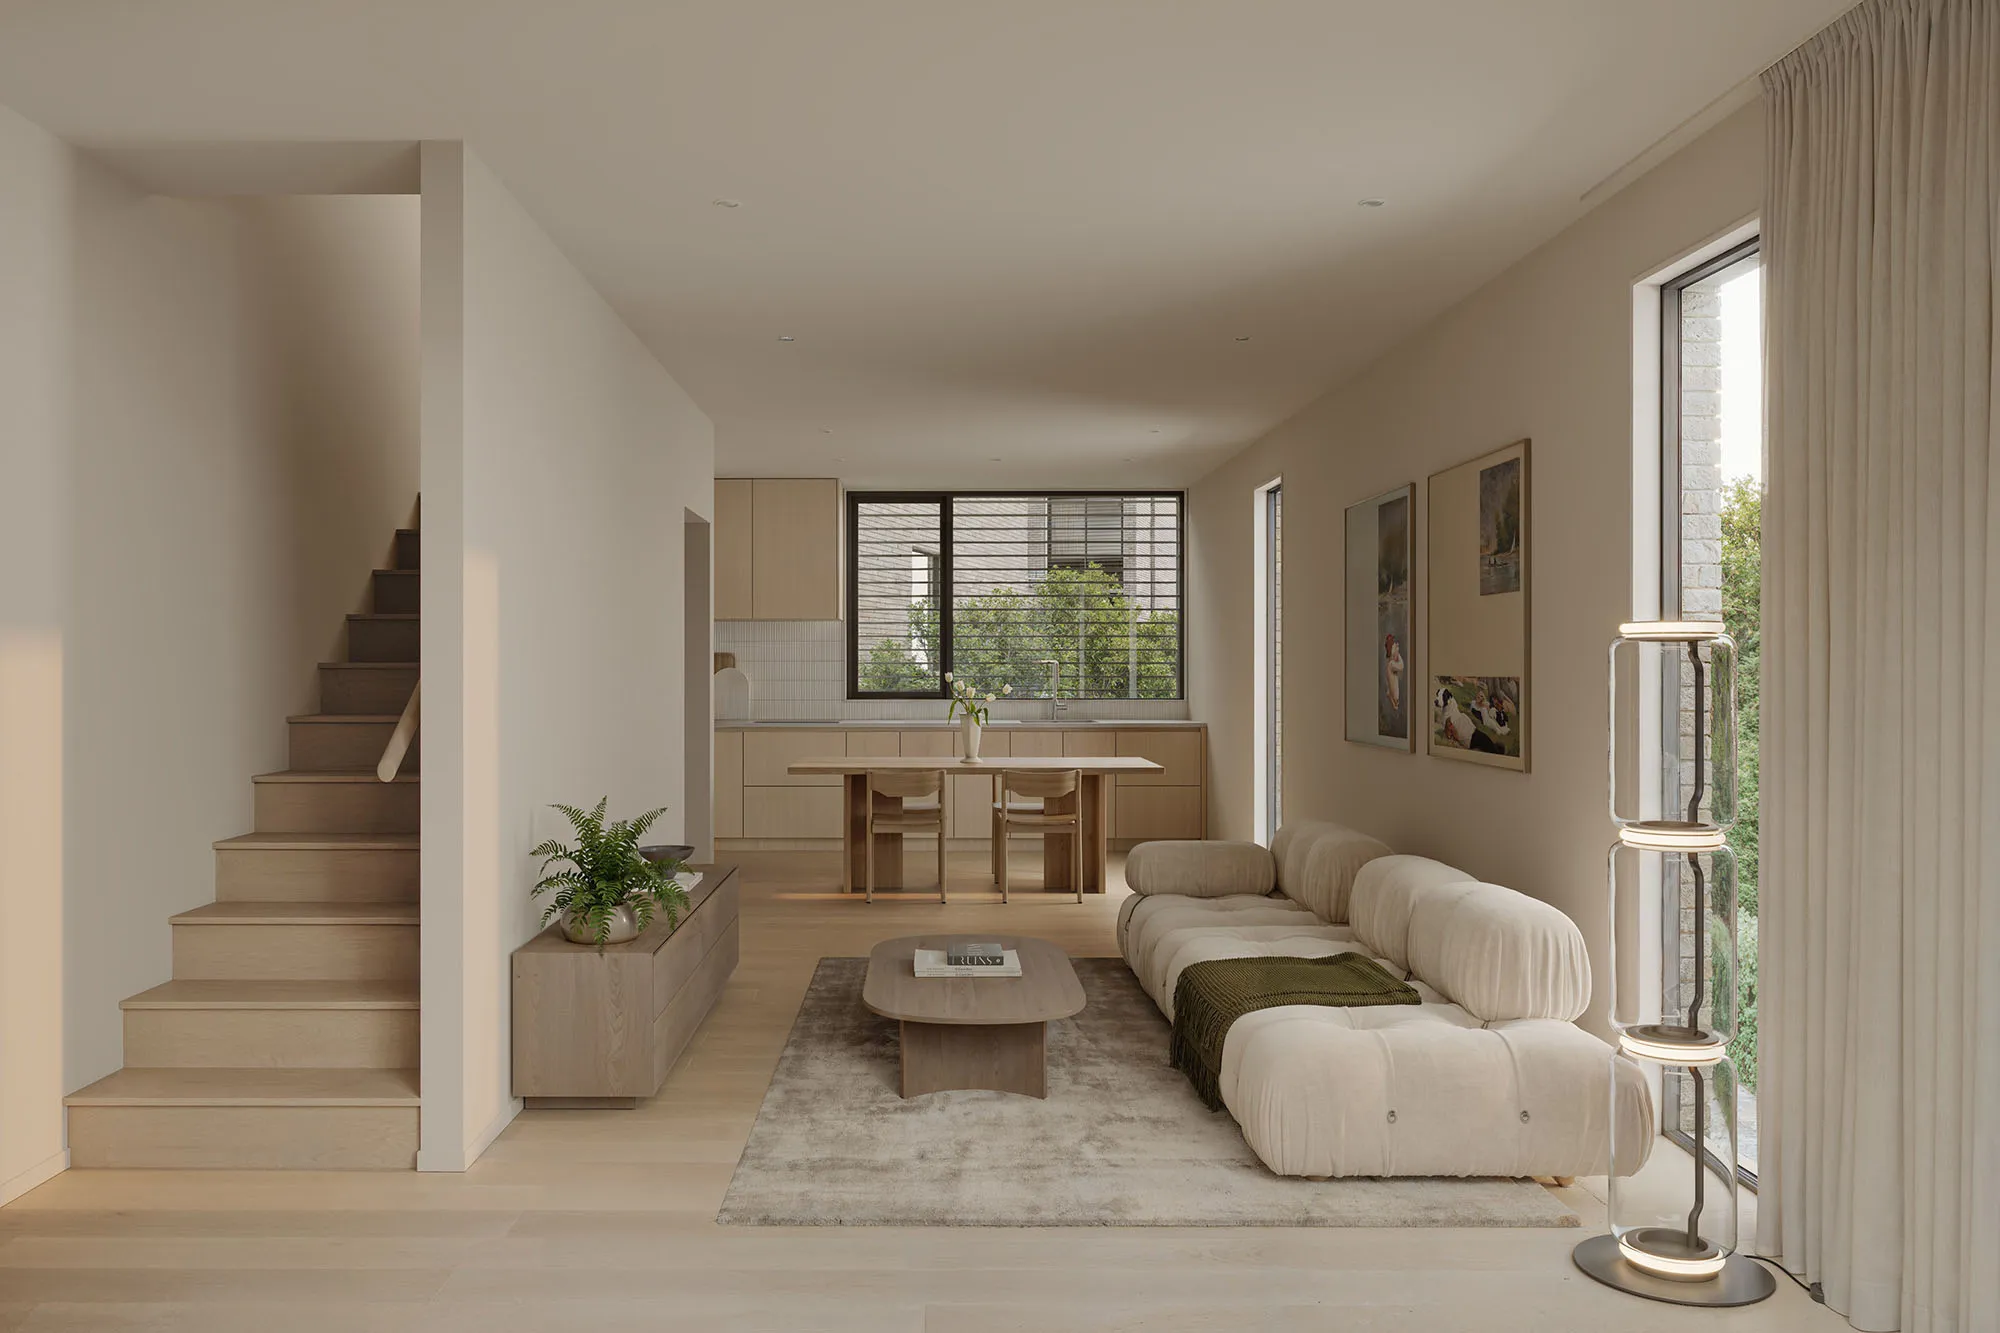
Enclave's interiors balance thoughtful layouts with a soothing material palette that draws on natural tones and textures - creating homes that feel calm, considered, and settled from the outset.
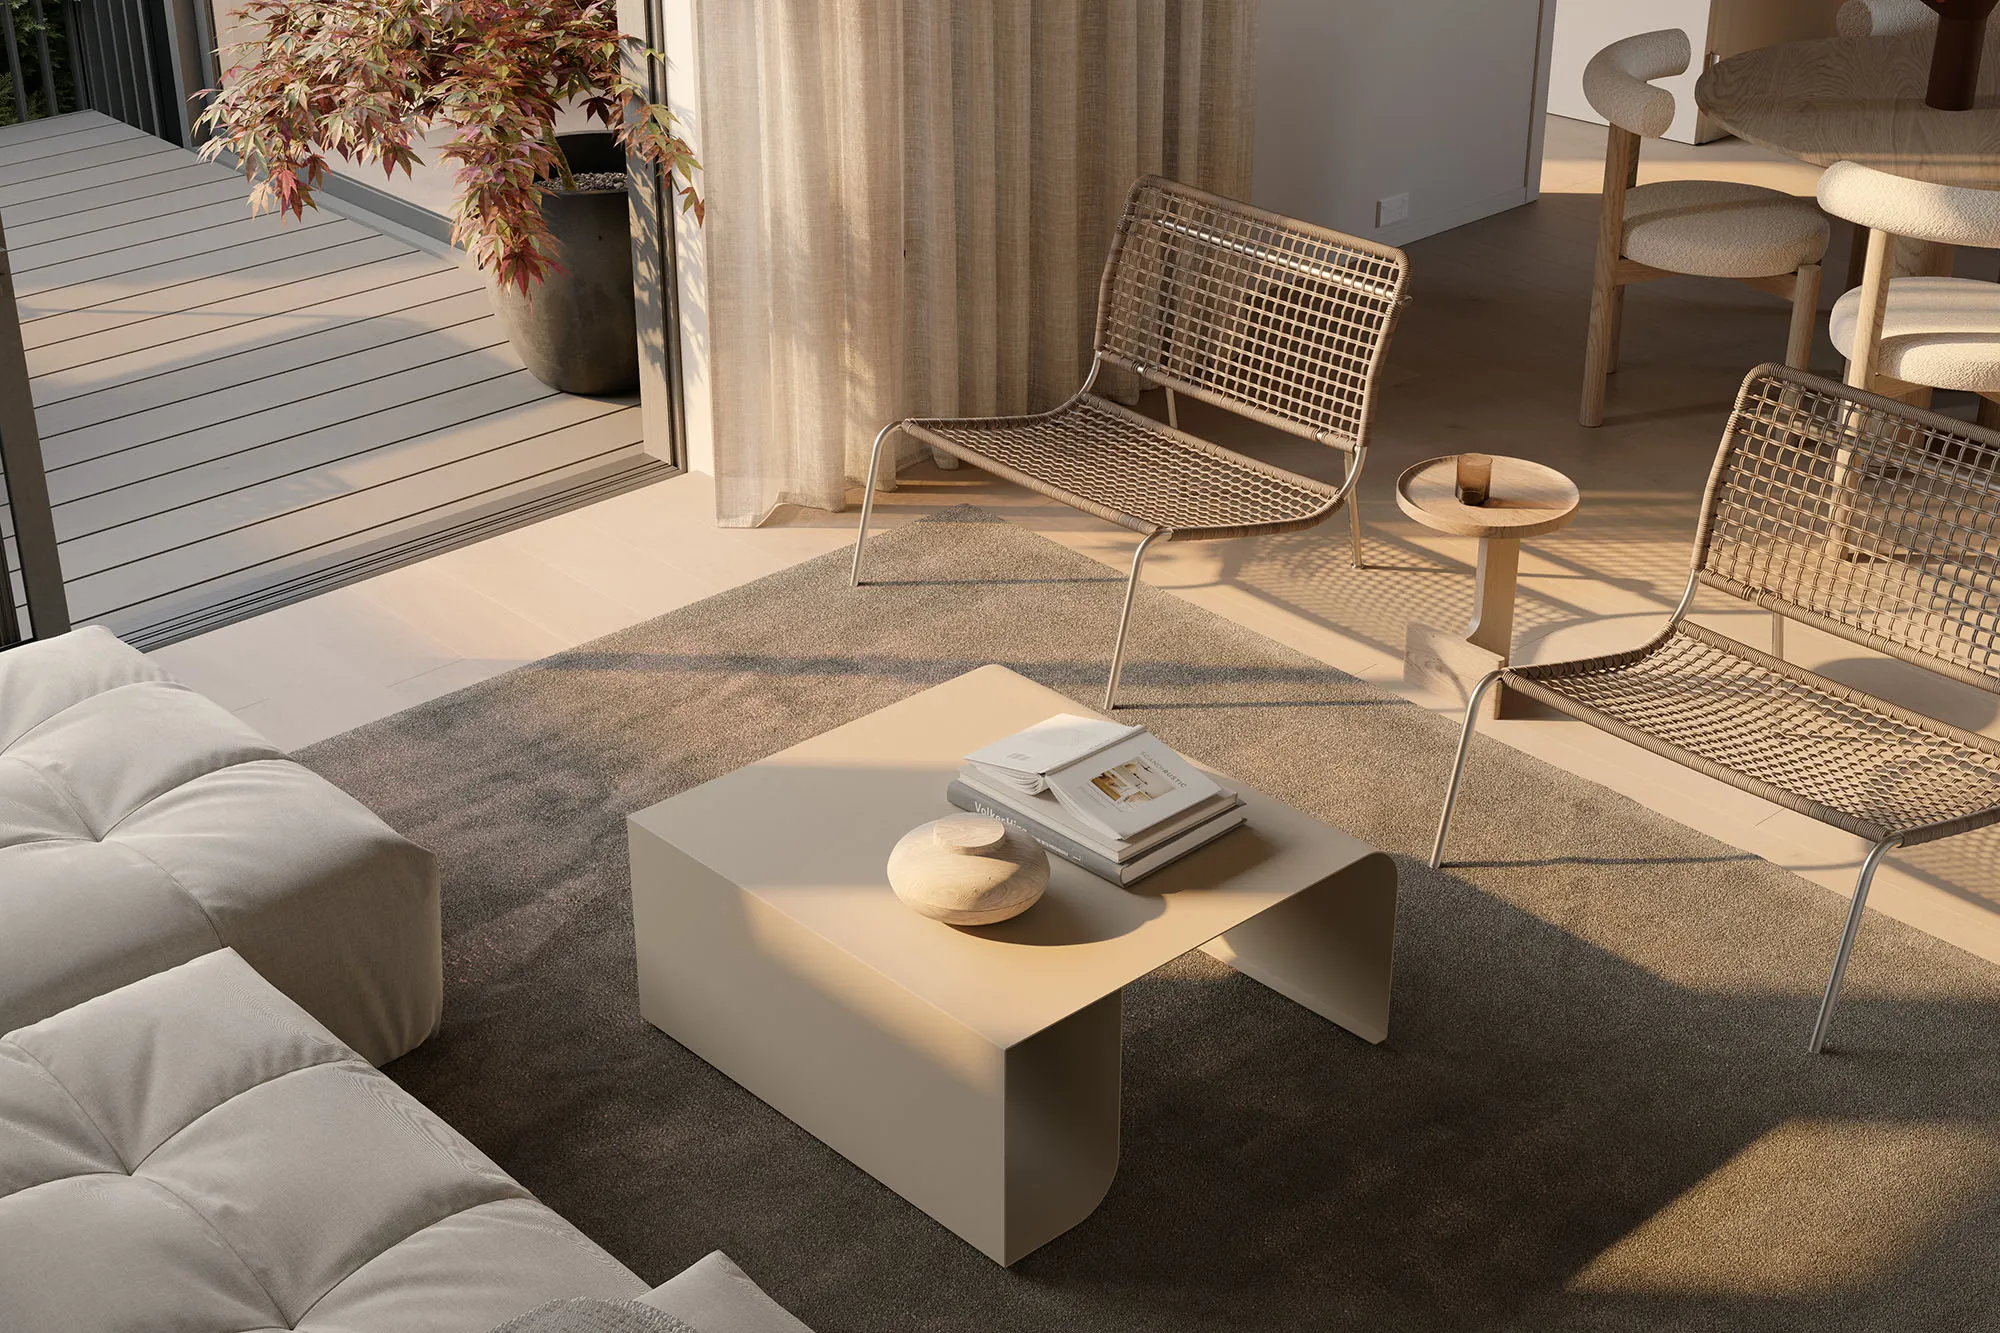
Within each residence, generous light-filled spaces are designed with quiet intention. Each home creates a connection between considered architecture and everyday life. Wide-plank engineered timber floors meet bespoke joinery, while thoughtfully proportioned rooms flow seamlessly into private outdoor spaces.
INTERIOR COLOUR SCHEMES
Buyers can choose between two colour schemes across kitchens and bathrooms, allowing each home to reflect individual preference. Choose a lighter palette that draws from the sun-bleached tones of St Heliers' sandy shoreline, or a darker palette that echoes the bold material contrasts of Enclave's exterior architecture.
FINISHES & DETAILS
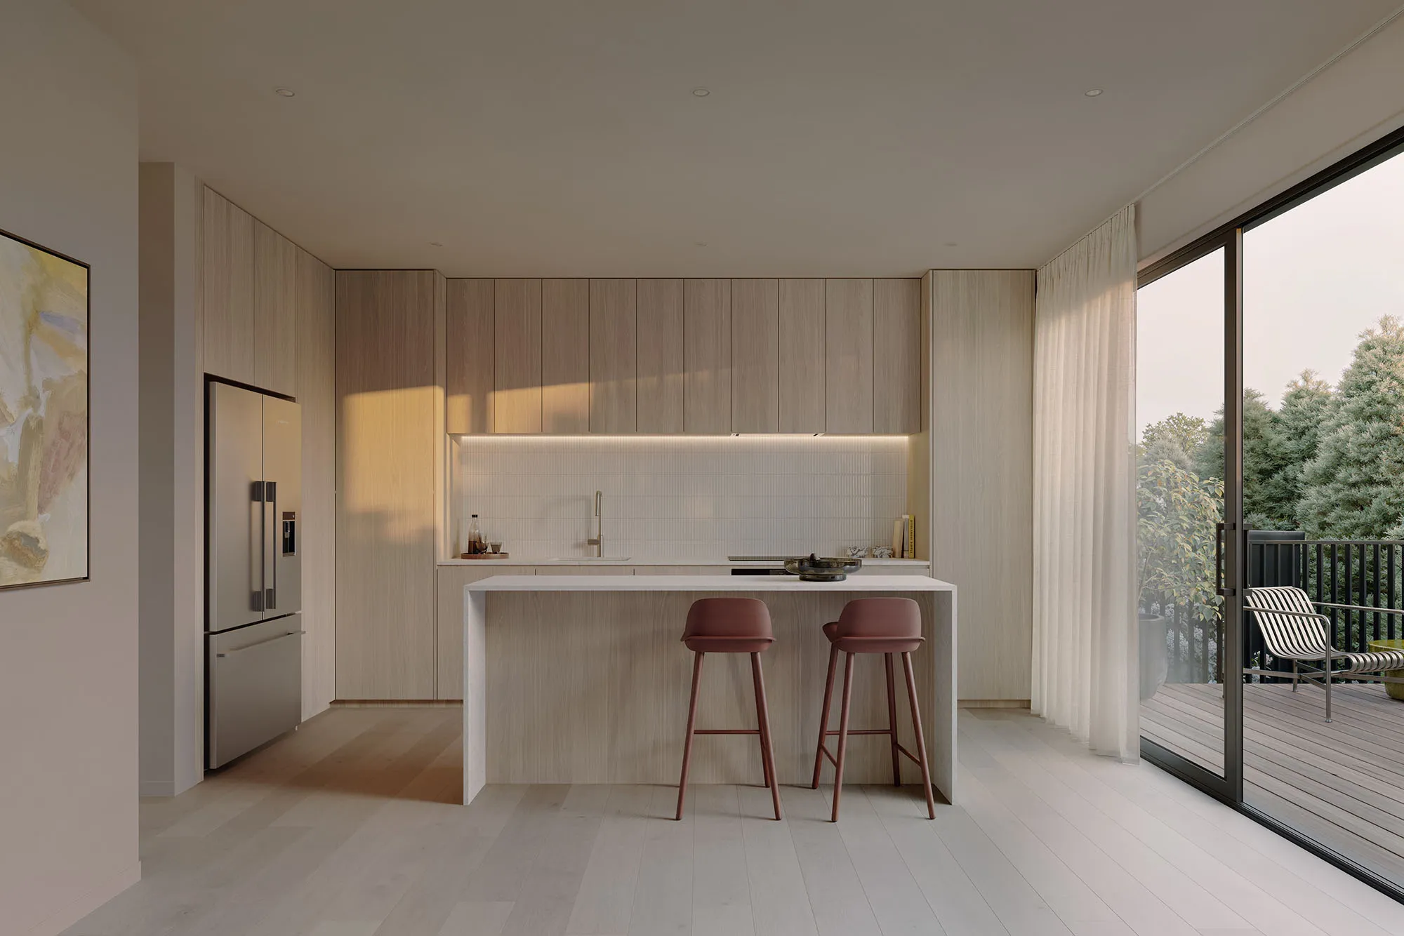
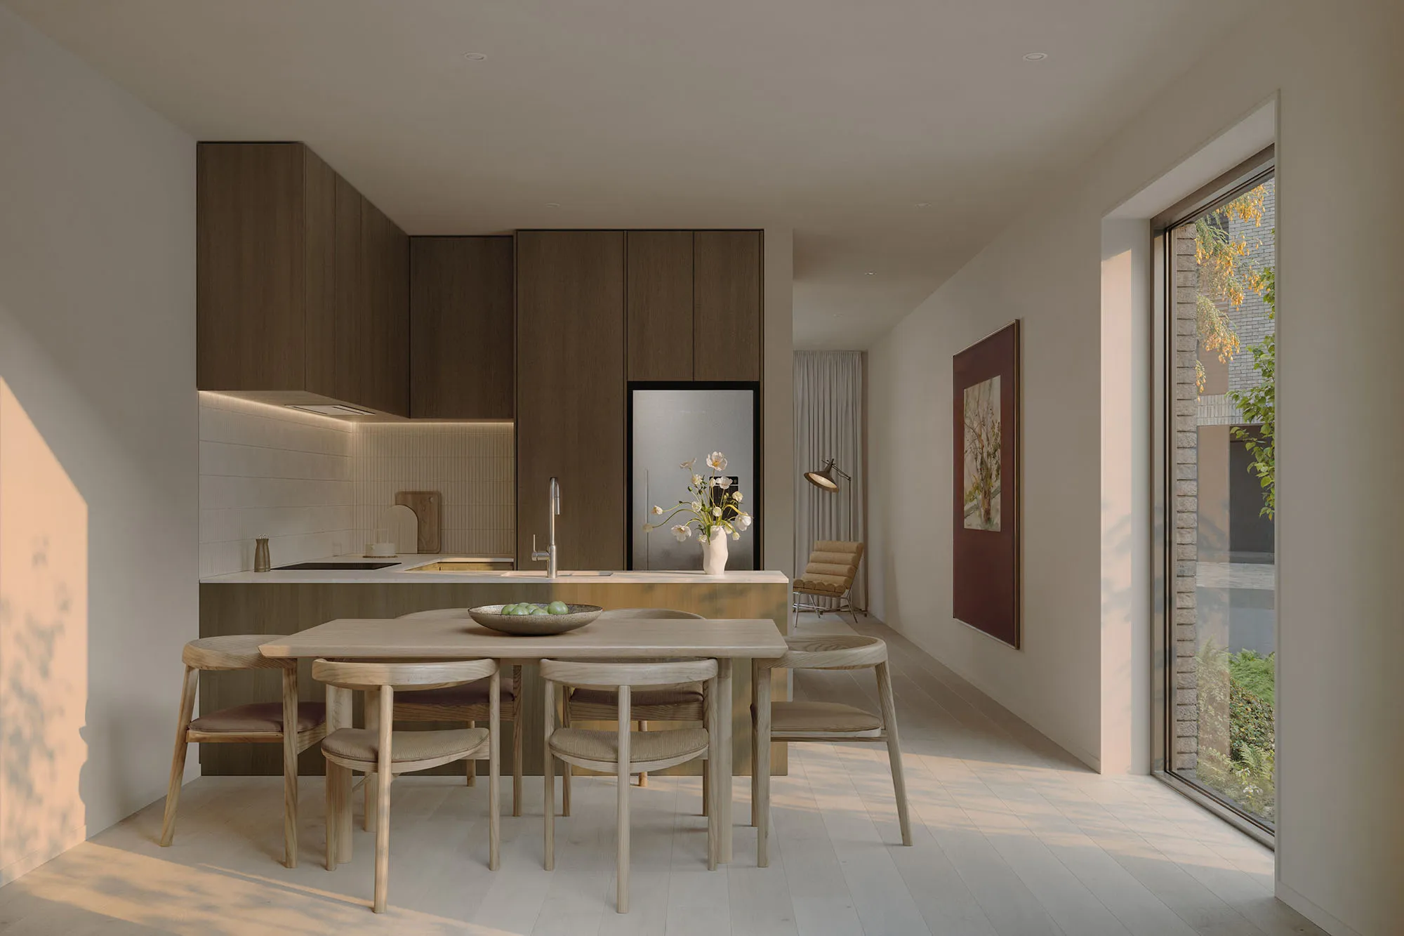
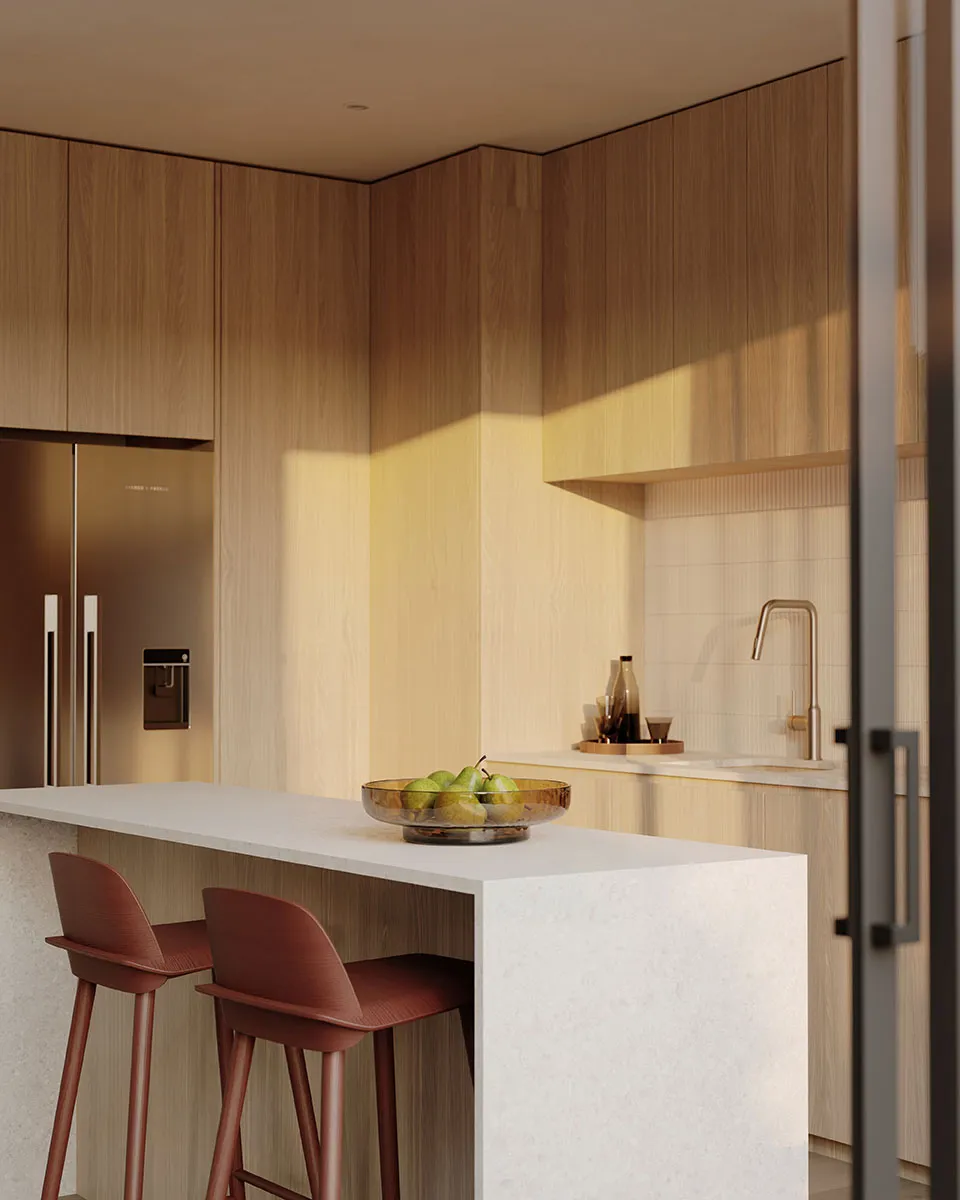
Kitchens feature engineered stone benchtops with a leathered finish, paired with premium oak cabinetry. The appliance suite from Miele includes an integrated dishwasher, oven, induction cooktop, and rangehood, complemented by a stainless steel sink with square high rise mixer. Splashback options include either the same leathered stone or finger tiles in white matte – a subtle textural detail that adds depth without overwhelming the space. Whether light-toned for an open, airy feel or dark-toned for sophisticated contrast, each kitchen anchors its living space with considered functionality.

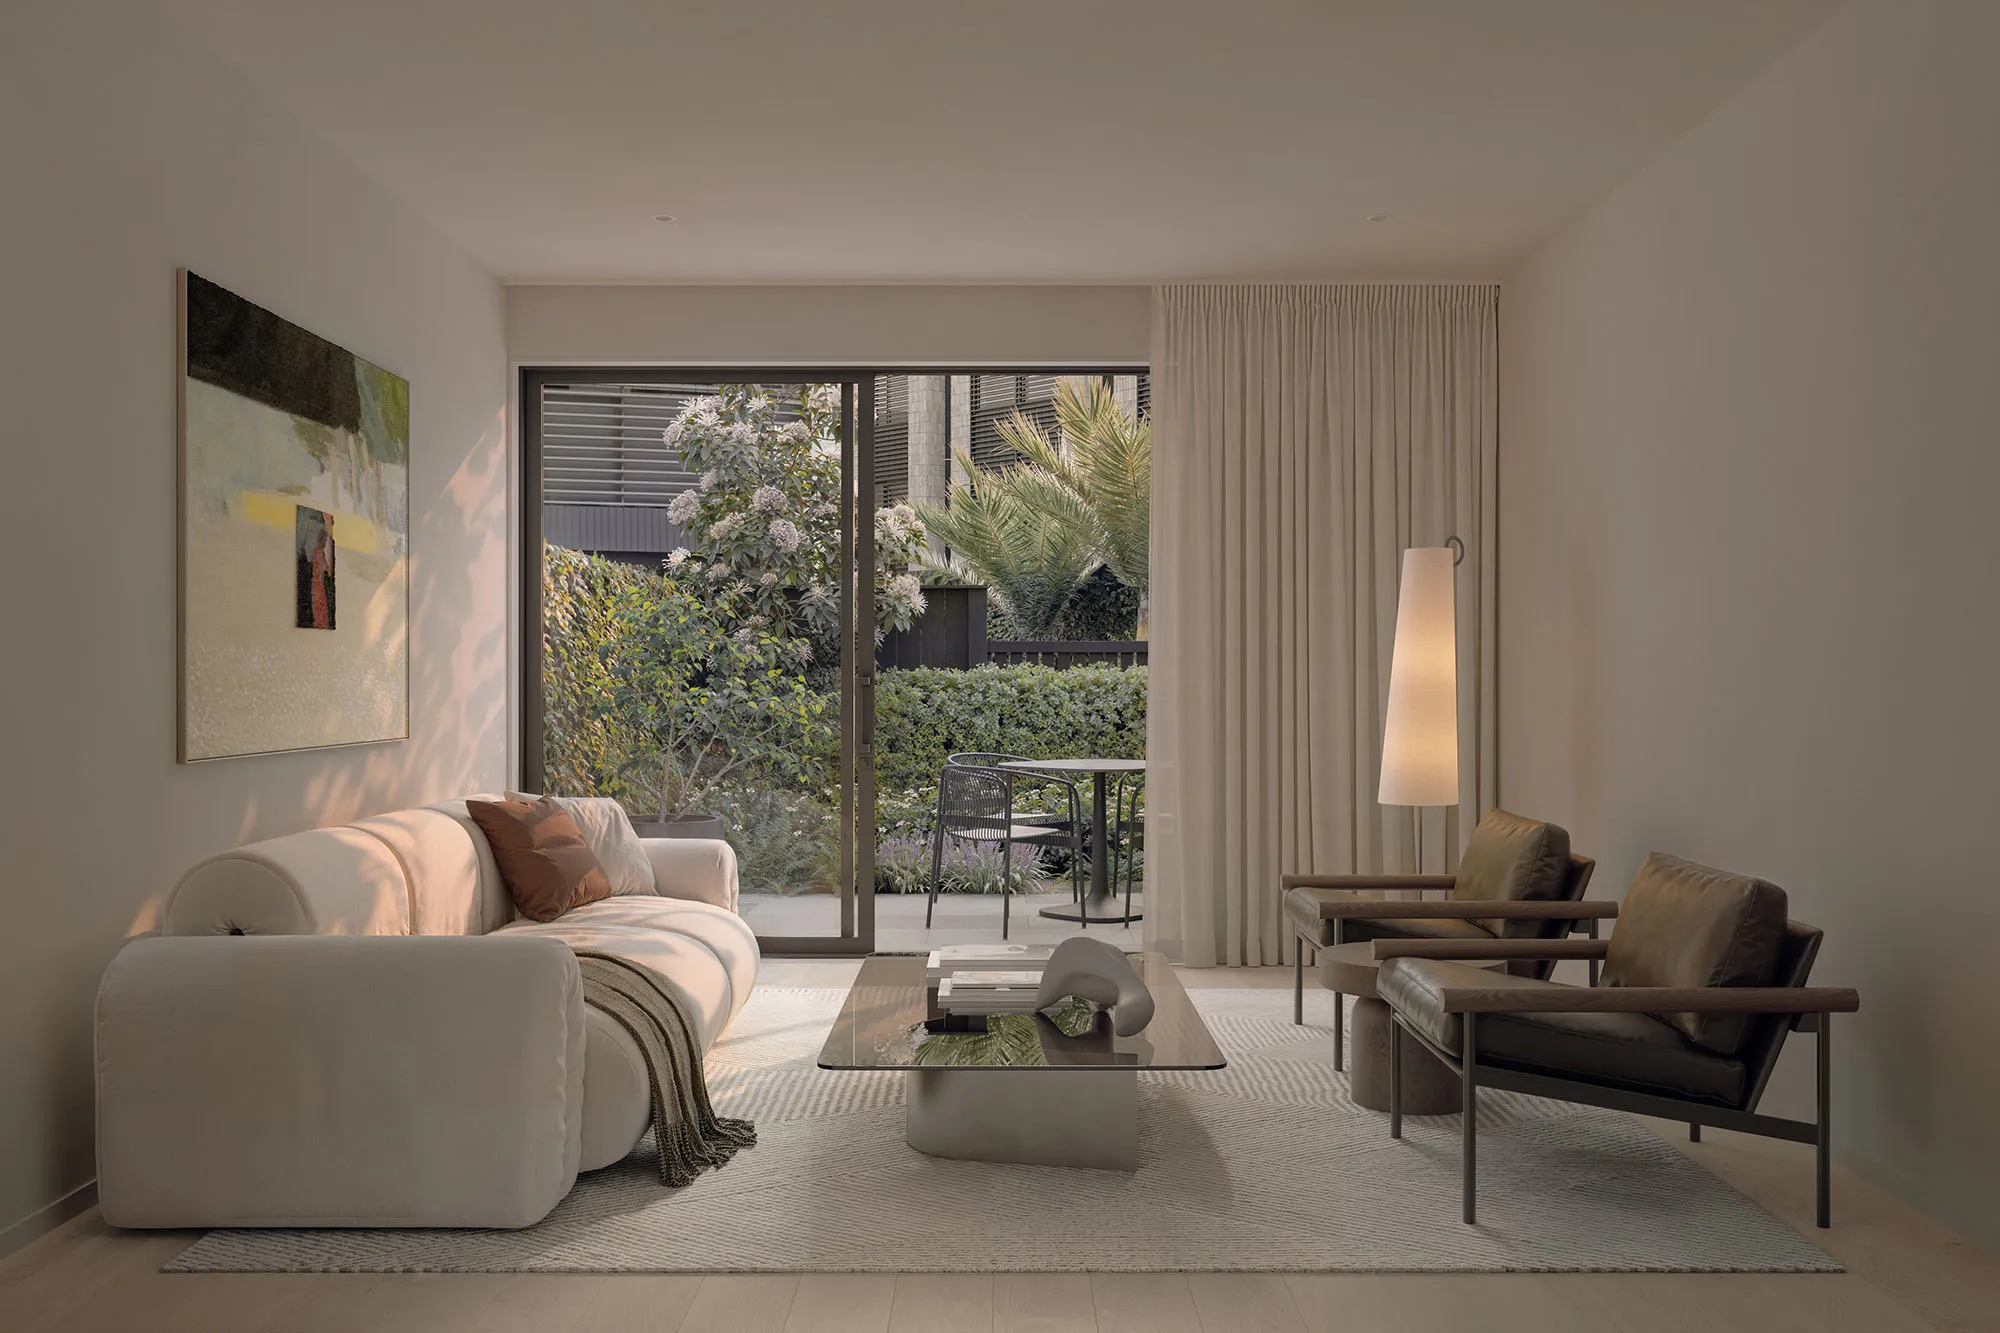
Living areas offer the warmth of timber flooring with practical durability. Heat pumps in living spaces and master bedrooms ensure year-round comfort, maintaining ideal temperatures across seasons. Walls throughout are finished in Half Blanc matte paint, providing a neutral backdrop that allows natural light to define the spaces.
Bathrooms continue the considered material approach. Subtly textured tiles line the walls, while Terrazzo-look tiles define the floors. Wall-hung plywood vanities come in either light or dark oak, paired with polished-edge mirrors and sconces in warm light. Bedrooms feature richly tactile and highly durable carpet – soft underfoot while maintaining the muted palette established throughout.
